
$629,400
For more information regarding the value of a property, please contact us for a free consultation.
6308 Kiest Forest Drive Frisco, TX 75035
3 Beds
3 Baths
2,727 SqFt
Key Details
Property Type Single Family Home
Sub Type Single Family Residence
Listing Status Sold
Purchase Type For Sale
Square Footage 2,727 sqft
Subdivision Hunters Creek Ph 9
MLS Listing ID 21270680
Sold Date 06/26/26
Bedrooms 3
Full Baths 2
Half Baths 1
HOA Fees $81/ann
HOA Y/N Mandatory
Year Built 2004
Annual Tax Amount $11,504
Lot Size 9,583 Sqft
Acres 0.22
Property Sub-Type Single Family Residence
Property Description
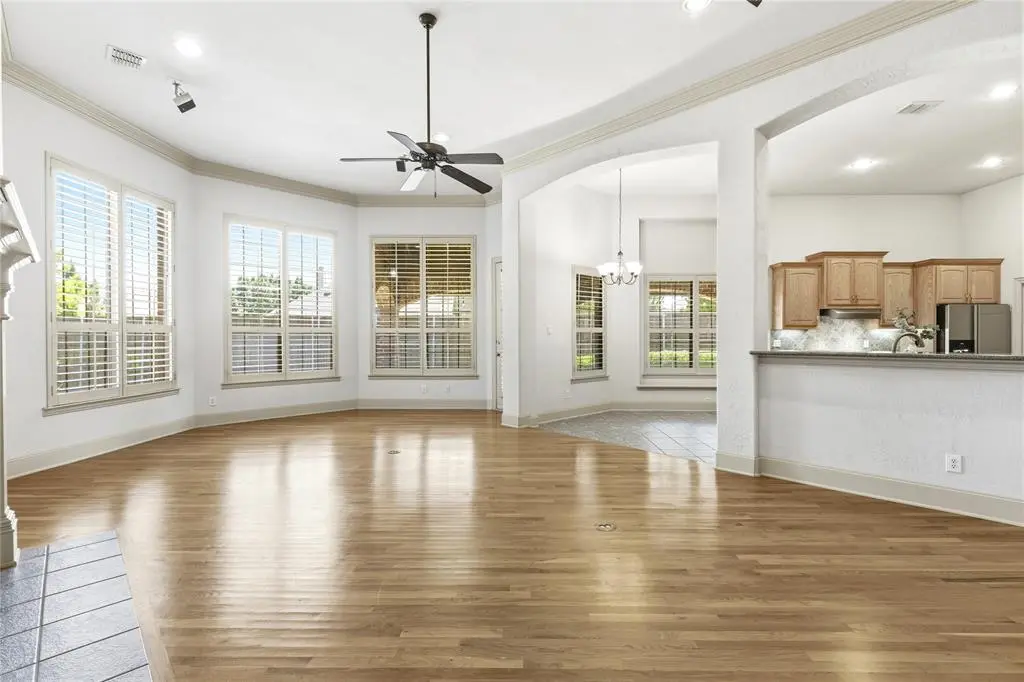
Exquisitely crafted rare 1-story Landstar home in coveted Hunters Creek, gracefully situated on an oversized premium corner lot backing to a serene greenbelt. Showcasing timeless architecture, exceptional craftsmanship & an impressively versatile floorplan, this residence is enriched with extensive upgrades throughout including striking stone elevation, plantation shutters, rich nail-down hardwoods, soaring ceilings, solid-core doors, 6-inch baseboards & sophisticated neutral tones. Elegant formal dining with double crown molding. Private executive study with French doors. Expansive family room highlighted by a stunning double-mantel fireplace with gas logs flows seamlessly into the gourmet chef's kitchen featuring an oversized island, walk-in pantry, gas cooktop, upgraded 42-inch cabinetry, butler's pantry, stainless steel appliances, double ovens & sunlit breakfast area overlooking the picturesque backyard. Privately positioned owner's retreat offers an attached flex space ideal for a nursery, fitness studio or secondary office, along with a luxurious spa-inspired bath complete with dual walk-in closets, jetted tub, separate vanities & oversized shower. Outdoor living is equally impressive with an expansive covered & open patio featuring gas stub, ceiling fans & updated board-on-board privacy fence. Additional updates include utility room with sink & built-in cabinetry, designer powder bath & more. A rare opportunity offering refined elegance, comfort & tranquil greenbelt living.
Location
State TX
County Collin
Direction GPS
Rooms
Dining Room 2
Interior
Interior Features Decorative Lighting, Double Vanity, Granite Counters, Kitchen Island, Open Floorplan, Pantry, Walk-In Closet(s)
Heating Central, Fireplace(s)
Cooling Central Air, Electric
Flooring Carpet, Hardwood, Tile
Fireplaces Number 1
Fireplaces Type Gas Logs
Appliance Dishwasher, Disposal, Gas Cooktop, Microwave, Double Oven, Trash Compactor
Heat Source Central, Fireplace(s)
Exterior
Garage Spaces 2.0
Utilities Available City Sewer, City Water
Total Parking Spaces 2
Garage Yes
Building
Story One
Level or Stories One
Schools
Elementary Schools Isbell
Middle Schools Vandeventer
High Schools Liberty
School District Frisco Isd
Others
Financing Conventional
Read Less
Want to know what your home might be worth? Contact us for a FREE valuation!

Our team is ready to help you sell your home for the highest possible price ASAP

©2026 North Texas Real Estate Information Systems.
Bought with Sung Kyung Lee • Fathom Realty, LLC
NEARBY SCHOOLS & BUSINESSES