
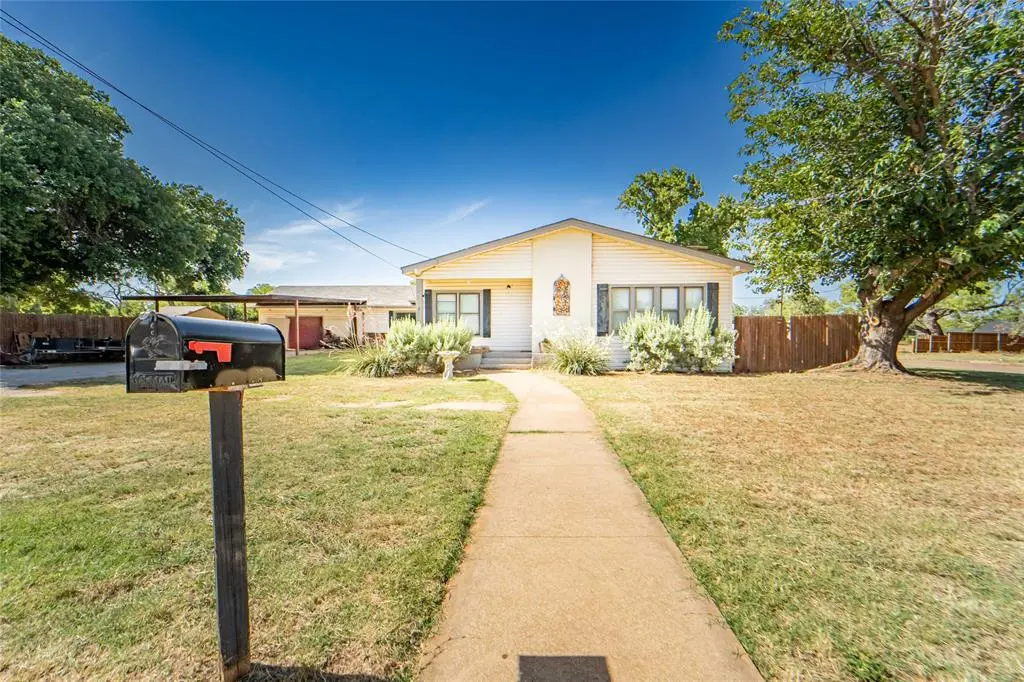
$149,000
For more information regarding the value of a property, please contact us for a free consultation.
1000 W Hullum Street Breckenridge, TX 76424
3 Beds
3 Baths
2,153 SqFt
Key Details
Property Type Single Family Home
Sub Type Single Family Residence
Listing Status Sold
Purchase Type For Sale
Square Footage 2,153 sqft
Subdivision First West End
MLS Listing ID 21063915
Sold Date 03/09/26
Style Craftsman
Bedrooms 3
Full Baths 2
Half Baths 1
HOA Y/N None
Year Built 1936
Annual Tax Amount $4,060
Lot Size 0.459 Acres
Acres 0.459
Property Sub-Type Single Family Residence
Property Description
Nestled in the Heart of Breckenridge, 2153 sqft, 3 bedroom, 2.5 bath home on HUGE corner lot. 2 living areas ideal for entertaining and large gatherings, both showcase decorative ceilings, mini-splits, and wood burning fireplace. Half bath centrally located near dining room and U shaped kitchen with ample cabinet storage, eat in bar seating, and pantry located near laundry room. French doors open from first living room to office with built in shelving. Primary ensuite offers double closets, walk in shower and double sinks. Spacious bedrooms conveniently located near bathroom with tub shower insert. Split floorplan offers seclusion and additional privacy to primary ensuite connected by second living area. New roof. HUGE backyard perfect for entertaining or leisure, rock fireplace with covered seating area all safely enclosed by privacy fence. 2 car garage, carport for additional vehicle protection and storage building for lawn equipment. Buyer & Buyer's agent to verify all information.
Location
State TX
County Stephens
Direction GPS Friendly From Walker St turn south on Shelton, house will be on the corner of Shelton and Hullum St on the right (west).
Rooms
Dining Room 1
Interior
Interior Features Cable TV Available, Eat-in Kitchen, High Speed Internet Available, Open Floorplan
Heating Central, Electric
Cooling Central Air, Electric, Window Unit(s)
Flooring Carpet, Luxury Vinyl Plank
Fireplaces Number 1
Fireplaces Type Brick, Decorative, Den, Living Room
Appliance Dishwasher, Dryer, Refrigerator
Heat Source Central, Electric
Exterior
Exterior Feature Covered Deck, Covered Patio/Porch, Private Yard
Garage Spaces 2.0
Carport Spaces 2
Utilities Available City Sewer, City Water
Roof Type Composition
Total Parking Spaces 4
Garage Yes
Building
Lot Description Corner Lot
Story One
Foundation Pillar/Post/Pier, Slab
Level or Stories One
Structure Type Siding,Wood
Schools
Elementary Schools South
High Schools Breckenrid
School District Breckenridge Isd
Others
Restrictions No Known Restriction(s)
Acceptable Financing Cash
Listing Terms Cash
Financing FHA 203(b)
Special Listing Condition Aerial Photo
Read Less
Want to know what your home might be worth? Contact us for a FREE valuation!

Our team is ready to help you sell your home for the highest possible price ASAP

©2026 North Texas Real Estate Information Systems.
Bought with Cher Price • eXp Realty LLC
NEARBY SCHOOLS & BUSINESSES