
$285,000
For more information regarding the value of a property, please contact us for a free consultation.
10012 Private Road 3790 Quinlan, TX 75474
4 Beds
2 Baths
1,904 SqFt
Key Details
Property Type Manufactured Home
Sub Type Manufactured Home
Listing Status Sold
Purchase Type For Sale
Square Footage 1,904 sqft
Subdivision King Script Cove Add
MLS Listing ID 21065457
Sold Date 03/06/26
Style Traditional
Bedrooms 4
Full Baths 2
HOA Y/N None
Year Built 2021
Annual Tax Amount $2,458
Lot Size 0.510 Acres
Acres 0.51
Property Sub-Type Manufactured Home
Property Description
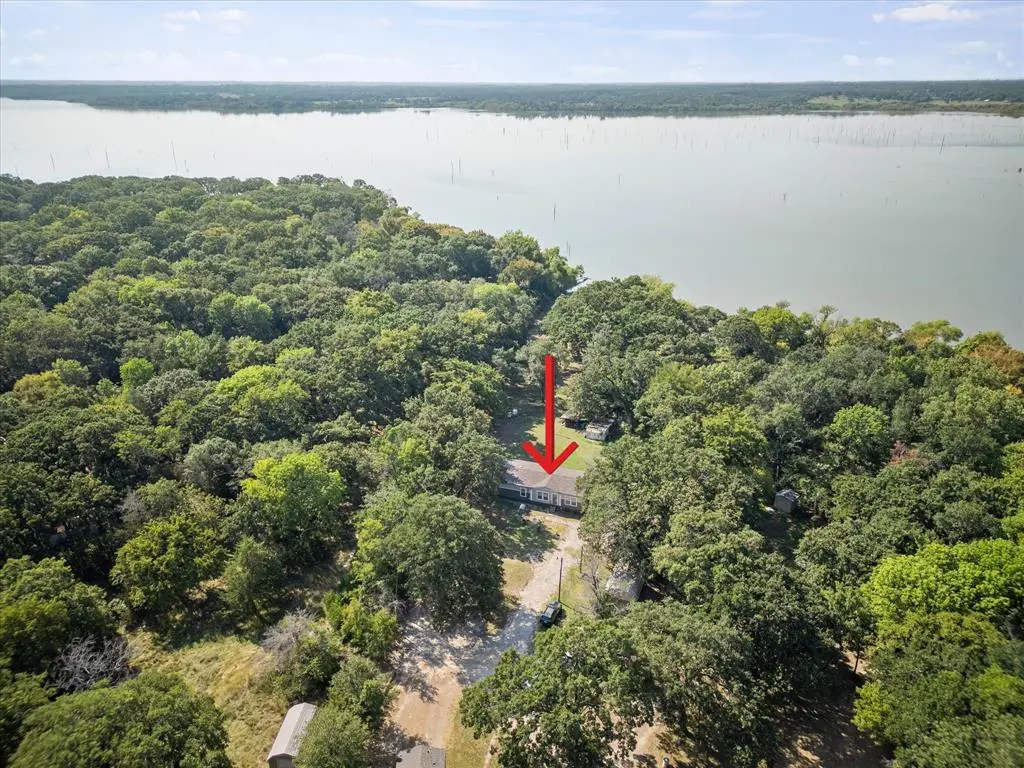
Waterfront! Discover the perfect mix of comfort and country charm on a peaceful .51-acre treed lot. Offering 4 bedrooms, 2 bathrooms, and 1,858 sq. ft.The open floor plan showcases a stunning kitc hen with a large island, farmhouse sink, stainless steel appliances, and abundant storage, all overlooking the spacious living and dining areas. The private owner's suite features a walk-in closet and spa-inspired bath with dual sinks, a soaking tub, and a separate shower. Step outside to enjoy the tranquility of nature and sweeping waterfront views, while still having all the conveniences you need. A crushed concrete drive leads to multiple outbuildings, including two sheds (10x10 and 21x15) and a versatile 24x14 workshop with sheetrock, plumbing and electrical already in place. Use it as storage, or finish it out into a guest suite, studio, or hobby space. With its serene waterfront setting, modern upgrades, and flexible outdoor amenities, this property is a rare find that offers room to grow and the lifestyle you've been dreaming of. Sabine River Authority permit in docs.
Location
State TX
County Hunt
Direction Follow I-35 N, I-35E N and I-20 E to I-20 Frontage Rd in Terrell. Take exit 501 from I-20 E, Take TX-34 N to Pvt Rd 3790
Rooms
Dining Room 1
Interior
Interior Features High Speed Internet Available, Kitchen Island, Open Floorplan, Pantry
Heating Central
Cooling Central Air
Flooring Laminate
Fireplaces Type None
Appliance Dishwasher, Disposal, Electric Cooktop, Electric Oven, Microwave, Refrigerator
Heat Source Central
Laundry Utility Room, Full Size W/D Area, Dryer Hookup, Washer Hookup
Exterior
Fence None
Utilities Available Dirt, Electricity Connected
Waterfront Description River Front
Roof Type Composition
Garage No
Building
Lot Description Interior Lot, Lrg. Backyard Grass, Many Trees, Water/Lake View
Story One
Level or Stories One
Structure Type Siding,Wood
Schools
Elementary Schools Cannon
Middle Schools Thompson
High Schools Ford
School District Quinlan Isd
Others
Restrictions No Known Restriction(s)
Acceptable Financing Cash, Conventional, FHA, VA Loan
Listing Terms Cash, Conventional, FHA, VA Loan
Financing FHA
Special Listing Condition Aerial Photo
Read Less
Want to know what your home might be worth? Contact us for a FREE valuation!

Our team is ready to help you sell your home for the highest possible price ASAP

©2026 North Texas Real Estate Information Systems.
Bought with Dimitria King • Sage Street Realty
NEARBY SCHOOLS & BUSINESSES