
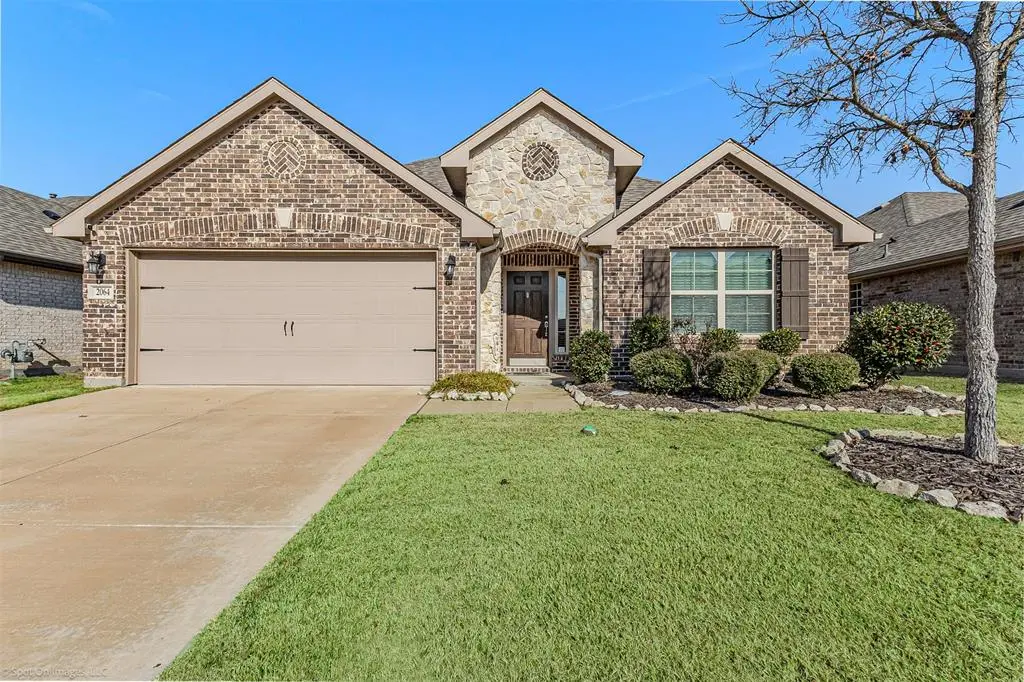
$314,900
For more information regarding the value of a property, please contact us for a free consultation.
2064 Glaston Road Forney, TX 75126
3 Beds
2 Baths
2,051 SqFt
Key Details
Property Type Single Family Home
Sub Type Single Family Residence
Listing Status Sold
Purchase Type For Sale
Square Footage 2,051 sqft
Subdivision Devonshire Village 4B2
MLS Listing ID 21157272
Sold Date 02/27/26
Style Traditional
Bedrooms 3
Full Baths 2
HOA Fees $53/qua
HOA Y/N Mandatory
Year Built 2019
Annual Tax Amount $8,879
Lot Size 5,967 Sqft
Acres 0.137
Property Sub-Type Single Family Residence
Property Description
Beautifully maintained one owner 3-bedroom, 2-bath home built in 2019 by Beazer Homes, located in the wonderful Devonshire community. Ideally situated directly across from one of the neighborhood parks and backing to a side street, this home offers added privacy with no neighbors behind.
Step inside to an open and functional floor plan featuring luxury laminate flooring, gas appliances, and a charming built-in coffee bar—perfect for morning routines or entertaining. The spacious kitchen flows seamlessly into the living and dining areas, creating an inviting space for everyday living. The home also has a dedicated office, dining room and a kitchen nook providing plenty of space with many possibilities.
The primary suite is a true retreat, complete with an extra sitting area ideal for a nursery, home office nook, or can be converted to a 4th bedroom with existing closet. Enjoy outdoor living on the covered patio while taking advantage of Devonshire's exceptional amenities, parks, and trails.
This home combines comfort, privacy, and location—don't miss your opportunity to make it yours.
Location
State TX
County Kaufman
Community Community Pool, Jogging Path/Bike Path, Playground, Pool, Sidewalks
Direction GPS for best route
Rooms
Dining Room 1
Interior
Interior Features Built-in Features, Cable TV Available, Decorative Lighting, Double Vanity, Granite Counters, High Speed Internet Available, Kitchen Island, Pantry, Walk-In Closet(s)
Heating Central, Fireplace(s), Natural Gas
Cooling Central Air, Electric
Flooring Carpet, Ceramic Tile, Laminate
Fireplaces Number 1
Fireplaces Type Family Room, Gas Logs, Living Room
Appliance Dishwasher, Disposal, Electric Oven, Gas Cooktop, Gas Water Heater, Microwave
Heat Source Central, Fireplace(s), Natural Gas
Laundry Utility Room, Full Size W/D Area, Dryer Hookup, Washer Hookup
Exterior
Exterior Feature Rain Gutters
Garage Spaces 2.0
Fence Wood
Community Features Community Pool, Jogging Path/Bike Path, Playground, Pool, Sidewalks
Utilities Available Cable Available, Co-op Electric, Co-op Water, Concrete, Curbs, Electricity Connected, Individual Gas Meter, Individual Water Meter, MUD Sewer, MUD Water, Natural Gas Available
Roof Type Composition
Total Parking Spaces 2
Garage Yes
Building
Lot Description Interior Lot, Landscaped, Lrg. Backyard Grass, Park View, Sprinkler System, Subdivision
Story One
Foundation Slab
Level or Stories One
Structure Type Brick
Schools
Elementary Schools Griffin
Middle Schools Brown
High Schools North Forney
School District Forney Isd
Others
Restrictions Deed
Acceptable Financing 1031 Exchange, Cash, Conventional, FHA, VA Loan
Listing Terms 1031 Exchange, Cash, Conventional, FHA, VA Loan
Financing VA
Special Listing Condition Survey Available
Read Less
Want to know what your home might be worth? Contact us for a FREE valuation!

Our team is ready to help you sell your home for the highest possible price ASAP

©2026 North Texas Real Estate Information Systems.
Bought with Jennifer McConnaughy • Kelly Right Real Estate of Tex
NEARBY SCHOOLS & BUSINESSES