
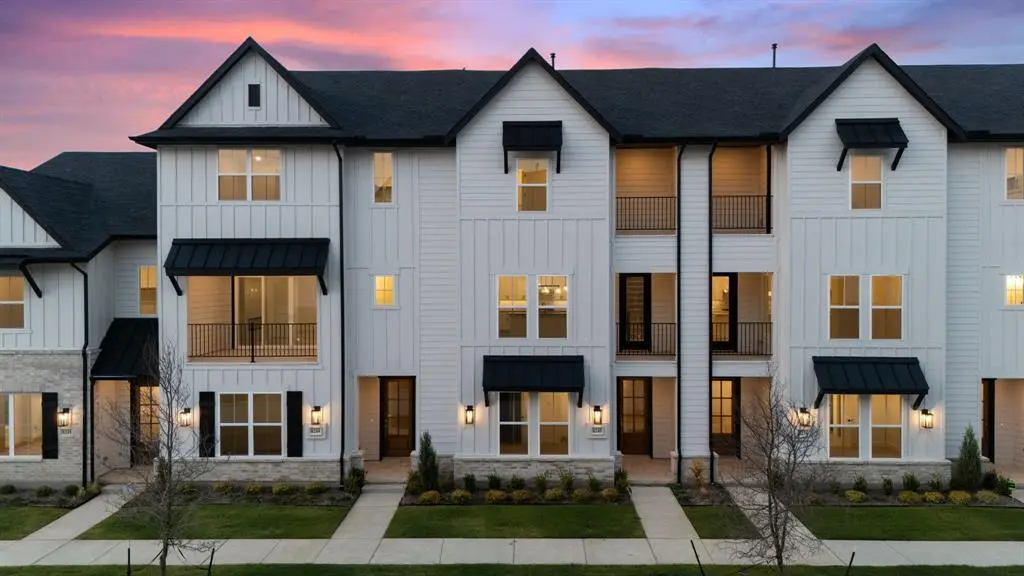
$525,000
For more information regarding the value of a property, please contact us for a free consultation.
6240 Fortuna Lane Mckinney, TX 75070
4 Beds
4 Baths
2,860 SqFt
Key Details
Property Type Townhouse
Sub Type Townhouse
Listing Status Sold
Purchase Type For Sale
Square Footage 2,860 sqft
Subdivision City Park Place
MLS Listing ID 21028031
Sold Date 02/17/26
Style Contemporary/Modern
Bedrooms 4
Full Baths 4
HOA Fees $220/mo
HOA Y/N Mandatory
Year Built 2024
Lot Size 1,742 Sqft
Acres 0.04
Property Sub-Type Townhouse
Property Description
Experience spacious city living in the sought-after City Park Place community. Completed in 2025, this impressive three-story townhome offers 2,799 sq. ft. of thoughtfully designed space, combining style, comfort, and functionality. Located in the acclaimed Frisco ISD, this home welcomes you with a bright, open floor plan where the chef's kitchen seamlessly connects to the living and dining areas, perfect for hosting gatherings or enjoying quiet evenings at home. The first floor features a private Junior Owner's Suite with a double vanity, stand up shower and large walk in closet. The second floor features the kitchen equipped with quartz countertops, a generous island, custom cabinetry, and stainless steel appliances. 2nd story bedroom and full bathroom located behind the kitchen. On the third story you have a luxurious primary suite that comes complete with a spa-like bathroom featuring dual vanities, a walk-in shower, and an expansive walk-in closet. A total of 4 bedrooms and 3.5 baths provide plenty of space for family and guests. Outdoor living is just as inviting with multiple balconies and a covered patio overlooking the landscaped yard, kept pristine by the community HOA. Close to shopping, dining, and entertainment, and with move-in-ready new construction, this home delivers the perfect balance of space, convenience, and an unbeatable location.
Location
State TX
County Collin
Direction GPS Friendly
Rooms
Dining Room 1
Interior
Interior Features Chandelier, Decorative Lighting, Double Vanity, Eat-in Kitchen, Flat Screen Wiring, High Speed Internet Available, Kitchen Island, Multiple Staircases, Open Floorplan, Pantry, Walk-In Closet(s)
Heating Central, ENERGY STAR Qualified Equipment, Fireplace(s), Natural Gas
Cooling Ceiling Fan(s), Central Air, Electric, ENERGY STAR Qualified Equipment
Flooring Luxury Vinyl Plank, Tile
Fireplaces Number 1
Fireplaces Type Electric, Living Room
Appliance Dishwasher, Disposal, Gas Cooktop, Gas Oven, Ice Maker, Microwave, Refrigerator, Tankless Water Heater
Heat Source Central, ENERGY STAR Qualified Equipment, Fireplace(s), Natural Gas
Laundry Electric Dryer Hookup, In Hall, Utility Room, Full Size W/D Area, Stacked W/D Area, Washer Hookup
Exterior
Exterior Feature Balcony, Garden(s), Rain Gutters, Lighting
Garage Spaces 2.0
Utilities Available City Sewer, City Water, Community Mailbox, Electricity Connected, Individual Gas Meter, Individual Water Meter
Roof Type Shingle
Total Parking Spaces 2
Garage Yes
Building
Lot Description Cleared, Few Trees, Landscaped, Level, Sprinkler System
Story Three Or More
Foundation Slab
Level or Stories Three Or More
Structure Type Brick,Rock/Stone,Siding,Wood
Schools
Elementary Schools Elliott
Middle Schools Scoggins
High Schools Emerson
School District Frisco Isd
Others
Acceptable Financing Cash, Conventional, FHA, VA Loan
Listing Terms Cash, Conventional, FHA, VA Loan
Financing Conventional
Read Less
Want to know what your home might be worth? Contact us for a FREE valuation!

Our team is ready to help you sell your home for the highest possible price ASAP

©2026 North Texas Real Estate Information Systems.
Bought with James House • Keller Williams Legacy
NEARBY SCHOOLS & BUSINESSES