
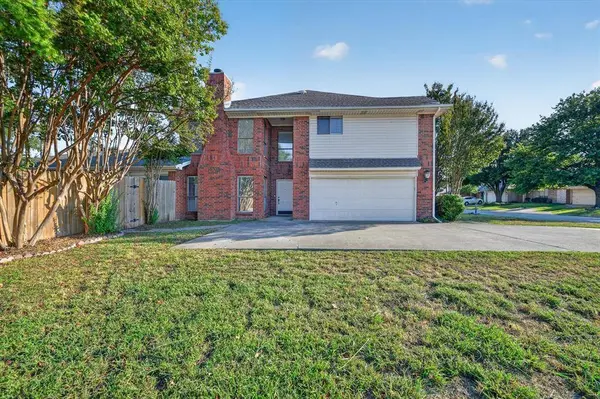
5646 Cancun Drive
North Richland Hills, TX 76180
Open House
Sun Oct 11, 1:00pm - 3:00pm
- 3 Beds
- 3 Baths Full Baths: 2 Half Baths: 1
- 1,469 SqFt
- 5,902 Lot Size
- 1986 Year Built
GALLERY
PROPERTY DETAIL
Key Details
Property Type Townhouse
Sub Type Townhouse
Listing Status Active
Purchase Type For Sale
Square Footage 1, 469 sqft
Price per Sqft $207
Subdivision Holiday West Addition
MLS Listing ID 21405269
Style Traditional
Bedrooms 3
Full Baths 2
Half Baths 1
HOA Y/N None
Year Built 1986
Annual Tax Amount $6,571
Lot Size 5,902 Sqft
Acres 0.1355
Lot Dimensions 110X52
Property Sub-Type Townhouse
Location
State TX
County Tarrant
Direction GPS - From 820 exit Rufe Snow and go left. Turn right on Trinidad, and right on Cancun. House on corner on left.
Rooms
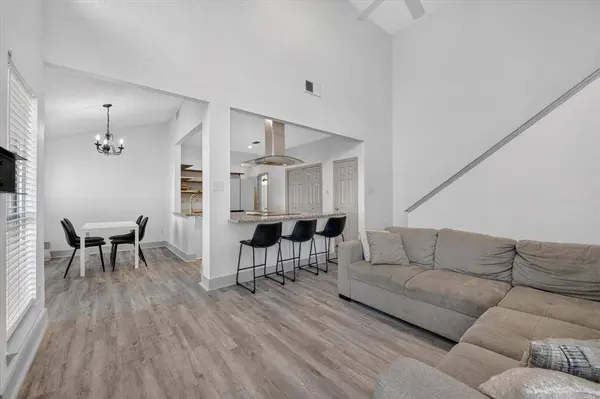
Dining Room 1
Building
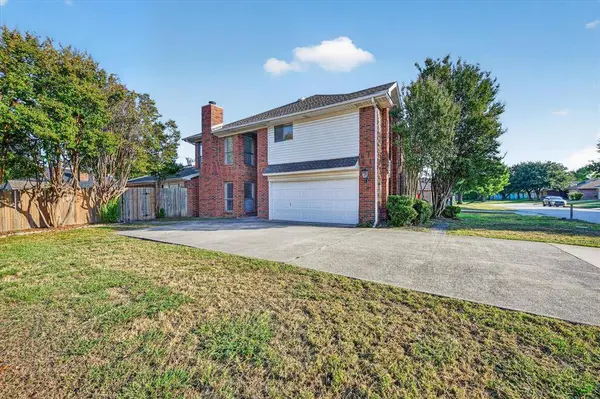
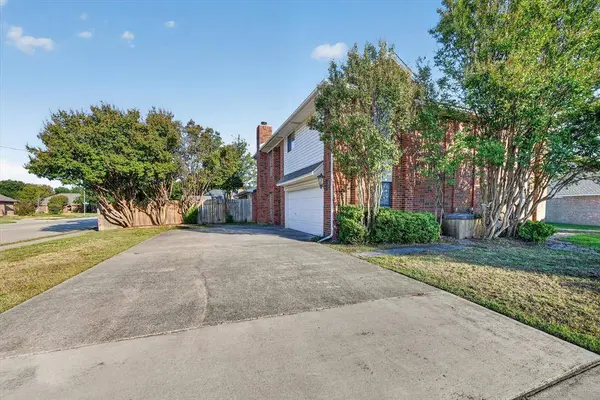
Lot Description Cleared, Corner Lot, Few Trees, Interior Lot, Landscaped, Lrg. Backyard Grass, Subdivision
Story Two
Foundation Slab
Level or Stories Two
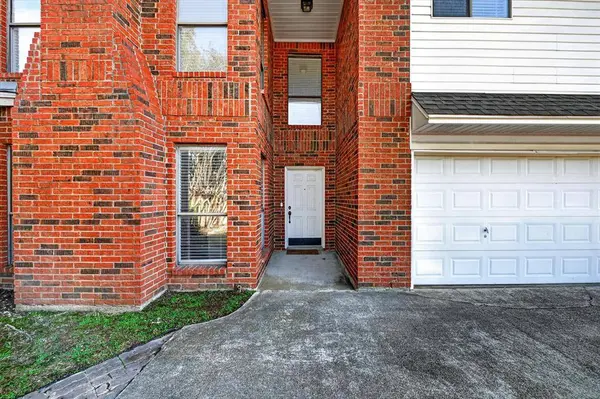
Structure Type Brick
Interior
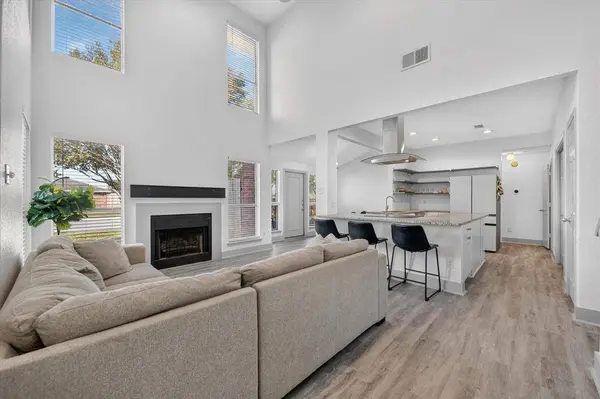
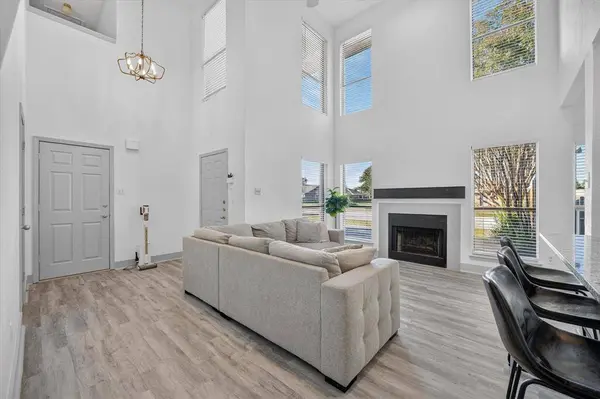
Interior Features Cable TV Available, Decorative Lighting, Eat-in Kitchen, Flat Screen Wiring, Granite Counters, High Speed Internet Available, Kitchen Island, Open Floorplan, Pantry, Vaulted Ceiling(s), Walk-In Closet(s)
Heating Central, Electric
Cooling Ceiling Fan(s), Central Air, Electric
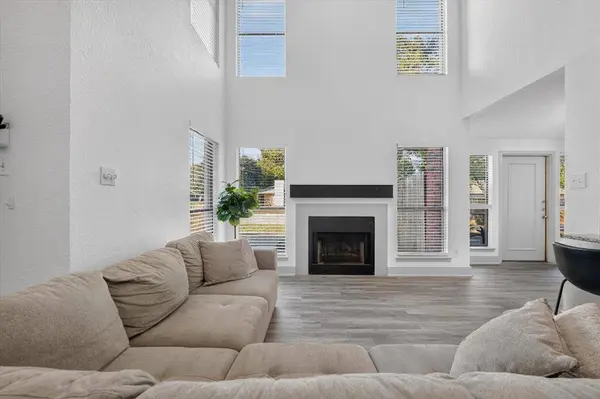
Flooring Luxury Vinyl Plank
Fireplaces Number 1
Fireplaces Type Living Room, Wood Burning
Appliance Dishwasher, Disposal, Electric Cooktop, Electric Oven, Convection Oven, Vented Exhaust Fan
Heat Source Central, Electric
Laundry Electric Dryer Hookup, In Kitchen, Utility Room, Full Size W/D Area, Washer Hookup
Exterior
Garage Spaces 2.0
Fence Wood
Utilities Available Cable Available, City Sewer, City Water, Community Mailbox, Individual Water Meter
Roof Type Composition
Total Parking Spaces 2
Garage Yes
Schools
Elementary Schools Holiday
Middle Schools Norichland
High Schools Richland
School District Birdville Isd
Others
Restrictions Deed,Unknown Encumbrance(s)
Acceptable Financing Cash, Conventional, FHA, VA Loan
Listing Terms Cash, Conventional, FHA, VA Loan
Special Listing Condition Deed Restrictions
Virtual Tour https://www.propertypanorama.com/instaview/ntreis/21405269
SIMILAR HOMES FOR SALE
Check for similar Townhouses at price around $305,000 in North Richland Hills,TX

Pending
$419,990
6105 Parker Boulevard, North Richland Hills, TX 76180
Listed by Ginger Weeks of RE/MAX DFW Associates2 Beds 3 Baths 1,882 SqFt
Active
$404,900
6204 Crescent Street, North Richland Hills, TX 76180
Listed by Sarah Roberts of Real Broker, LLC4 Beds 3 Baths 1,987 SqFt
Open House
$364,990
7344 Grant Avenue, North Richland Hills, TX 76180
Listed by Carole Campbell of Colleen Frost Real Estate Serv3 Beds 3 Baths 1,985 SqFt
CONTACT
